





- 2193.9
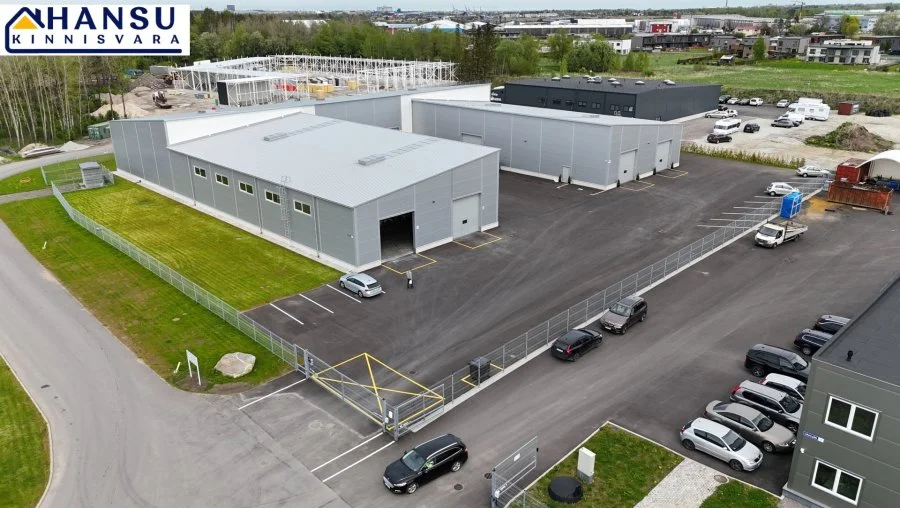
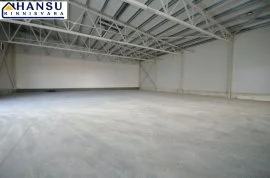
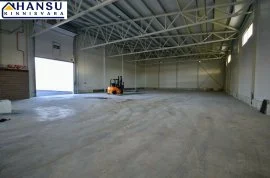
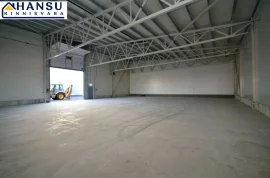
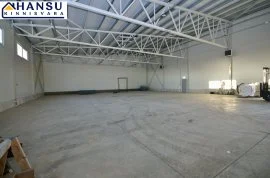
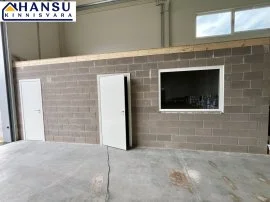
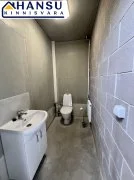
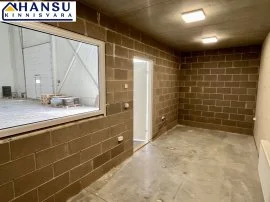
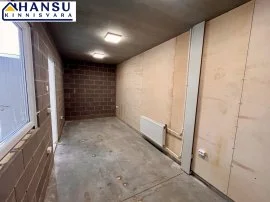
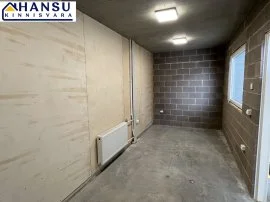
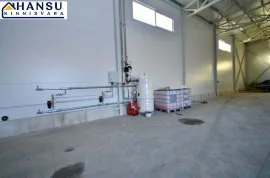
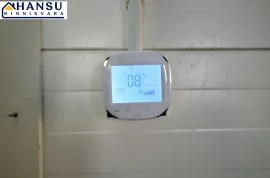
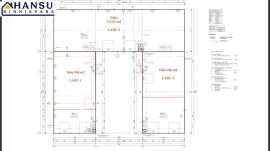
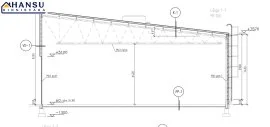
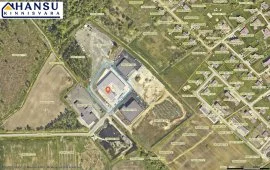
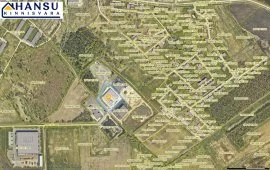
Offered are three warehouse and production spaces of different sizes: WAREHOUSE 1: 546 m² — €2,730 + VAT WAREHOUSE 2: 1,212.9 m² — €6,000 + VAT WAREHOUSE 3: 436 m² — €2,150 + VAT NB! The warehouse spaces can be divided into smaller parts with separate internal access. TECHNICAL DATA Ceiling height: 7.4–9.2 m Gate height: 5.10 m Gate width: 5.00 m UTILITIES Each space has separate meters for electricity, water, sewerage and heating. Electrical capacity for each part: 200 A. OFFICE PREMISES The owner will install office premises with heating, WC, water, sewerage and electricity connections. TERRITORY AND PARKING Fenced territory. The parking lot accommodates a large number of vehicles. Entrance gates open by phone. Video surveillance! Access is ensured by a notarial easement, the road is asphalted. RENTAL TERMS A long-term tenant for at least one year is expected. Upon signing the contract, the following are payable: *first month's rent + VAT *deposit *contract fee + VAT NB! The campaign "First month free" applies only when signing a contract for at least 1 year. CONTACT If you are looking for exactly such a space for your company, contact me to arrange a viewing time.
Additional information
Number of WCs: 6
Number of living rooms: 3
Number of kitchens: 3
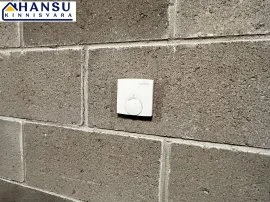
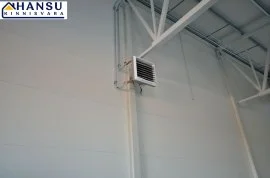
Heating: Electric heating, combined, Air source heat pump
Stove / range: none
Parking description: Free parking on the territory
Cadastral code: 24501:001:1659

- 15 Views
- Posted: 3 weeks ago
-
View QR Code

-
- Current rating: 0
- Total votes: 0